

The Pre-Season Dilemma: Evaluating Your Attic Furnace Setup
As the nights start to cool down, figuring out the right equipment for a tight space can feel overwhelming, especially when you start comparing Upflow vs Horizontal Furnace Orientations in Texas Attic Installations. You might notice your current system struggling to keep up on chilly mornings, or you simply realize you have no idea if your attic heating setup is actually ready for the upcoming winter. Many homeowners assume that any heating unit will work in any house, only to discover that their home’s specific roof architecture dictates exactly what kind of equipment can be installed. If you are navigating this exact dilemma, understanding the physical constraints of your HVAC systems is the first step to a comfortable and efficient winter season.
The Urgency of Fall Preparation
Timing matters: Waiting until the first major freeze to evaluate your heating system is a recipe for stress. By focusing on your September pre-heating season prep, you give yourself the necessary buffer to make informed decisions about your equipment. Fall is the ideal window for this evaluation because attic temperatures are finally dropping to manageable levels for professional assessments, yet you still have plenty of time before the deep cold sets in.
The core dilemma: The real challenge usually begins when you realize that upgrading or replacing your system isn’t just about picking a brand or an efficiency rating. It is about physical space. The layout of your attic, the slope of your roof, and the existing ductwork all play a massive role in determining whether your home requires a horizontal or upflow unit. Understanding how these spatial constraints impact long-term efficiency and routine maintenance is the true decision point for any homeowner looking to secure their comfort.
How Corsicana’s Low-Pitch Roofs Dictate HVAC Placement
To understand why furnace orientation matters so much, you have to look at the architectural reality of the homes in our region. Many traditional ranch-style homes were built with specific design aesthetics that directly impact the hidden spaces above your ceiling. Because these homes are often built on slab foundations, the attic becomes the default location for all major heating and cooling equipment.
The Reality of the 3:12 Roof Pitch
A typical pattern we see in Corsicana ranch homes is the prevalence of low-slope roofs, commonly referred to as a 3:12 or 4:12 pitch. This means that for every 12 inches the roof extends horizontally, it only rises 3 or 4 inches vertically. While this creates a beautiful, sprawling exterior profile, it drastically limits the vertical clearance inside the attic. The center ridge might offer a bit of headroom, but the space quickly tapers off into very shallow, tight corners.
When evaluating Horizontal vs Upflow furnace configurations, this lack of vertical space is the primary deciding factor. You simply cannot fit a tall, traditional heating unit into a space that is shaped like a flattened triangle without running into structural framing.
Creative Routing and Professional Placement
Because of these tight clearances, installing new equipment requires creative routing and highly strategic placement. Professional technicians must carefully map out how to get the unit through the attic access point and into its final position without damaging drywall, ceiling joists, or electrical wiring. One Corsicana homeowner found out exactly how tricky this can be last winter when they needed two new units installed. Because of their home’s tight attic constraints, the installation required careful planning to route the equipment and drain lines without cutting into the living space walls. The result was an efficient, professional, and timely installation that respected the home’s original architecture. When you need residential HVAC services, having professionals who understand these local architectural quirks is the only way to ensure the job is done right.
Upflow Furnaces: Traditional Configurations and Spatial Limits
When most people think of a furnace, they picture an upflow configuration. This is the traditional, tall metal cabinet that is commonly found in utility closets, basements, or garages in other parts of the country. Understanding how these units operate helps clarify why they often struggle to fit into Texas attics.
The Mechanics of Upflow Airflow
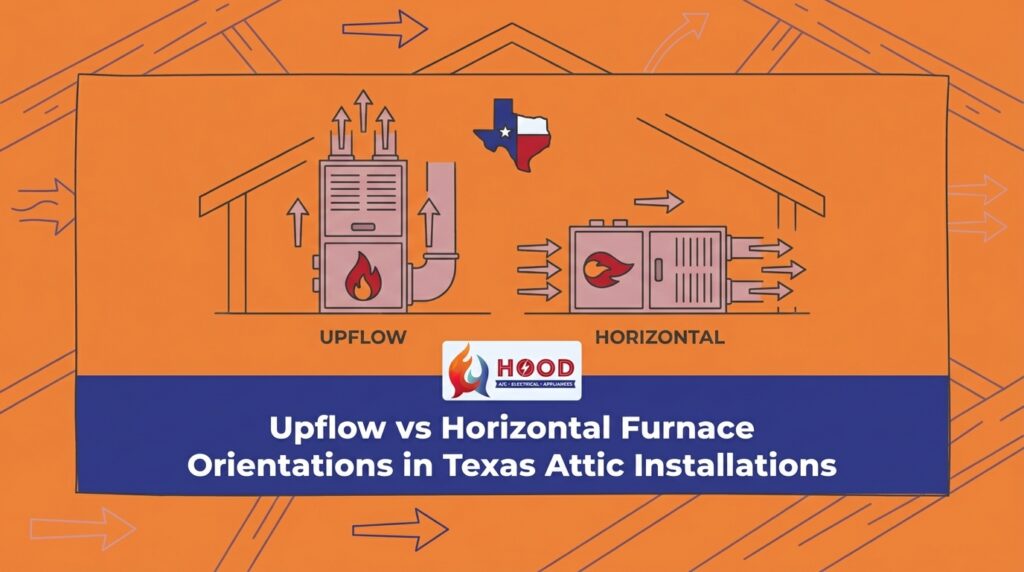
How it works: An upflow furnace is designed exactly how it sounds. It draws return air in from the bottom of the unit, pulls it upward through the heat exchanger where the air is warmed, and then expels the heated air out through the top into the supply plenum and ductwork. This vertical path is highly efficient for distributing air into a home, but it requires the unit to stand perfectly upright.
The spatial requirement: Because the air must travel vertically, the cabinet itself is quite tall. When comparing Horizontal vs Upflow furnace configurations, the height difference is staggering. A standard upflow unit is essentially a vertical tower of mechanical components.
ASHRAE Guidelines and Code Compliance
Clearance codes: According to ASHRAE equipment clearance guidelines and local building codes, standard upflow units require significant vertical space. You typically need 4 to 5 feet of vertical clearance just for the unit itself, plus additional space above it for the supply plenum and below it for the return air box. Furthermore, technicians need clearance around the unit to safely access the burners, blower motor, and control boards.
The danger of forcing a fit: Attempting to force an upflow unit into a shallow, low-pitch attic is a severe mistake. If the unit is jammed against the roof decking, it restricts airflow and creates a major fire hazard. It also leads to code violations and will almost certainly void the manufacturer’s warranty. The spatial limits of a ranch-style attic simply do not align with the vertical demands of an upflow system.
Horizontal Furnaces: Engineered for Tight Texas Attics
When vertical space is eliminated by a low-pitch roof, the solution is to change the orientation of the equipment entirely. Horizontal furnaces are specifically engineered to solve the spatial challenges of tight attics, making them the standard choice for many homes in our area.
How Horizontal Systems Operate
Instead of standing upright, a horizontal furnace is designed to lay flat on its side. This completely changes how the air moves through the system and how the equipment is mounted. When looking at Horizontal vs Upflow furnace configurations, the horizontal setup requires a specific, methodical approach to installation. If you are working with a local heating company, they will typically follow a very specific set of steps to integrate this unit into your home.
- Laying the foundation: The unit is suspended from the roof rafters or mounted on isolated blocks across the ceiling joists. This keeps the unit flat and minimizes vibration transferring into the living space below.
- Managing the airflow path: Air is drawn in from one side of the unit (the return side), pulled horizontally through the heat exchanger, and pushed out the opposite side (the supply side). This side-to-side airflow eliminates the need for vertical clearance.
- Configuring the ductwork: Because the air is moving horizontally, the ductwork must be adapted. The supply and return plenums are attached to the sides of the unit, allowing the flexible ducts to spider out across the attic floor to the various rooms in the house.
- Handling condensate: Horizontal units require specialized secondary drain pans beneath the entire length of the unit. Because the unit lays flat, managing moisture and condensation safely is a critical step to prevent ceiling leaks.
This flat orientation is the only reliable way to install a high-efficiency heating system in an attic with a 3:12 or 4:12 roof pitch without compromising the structural integrity of the home.

Battling the Texas Heat: Climate Impacts on Attic Equipment
While we are discussing heating equipment, we cannot ignore the environment where this equipment lives for all twelve months of the year. The climate in our region plays a massive role in how these systems perform and how long they last. When evaluating Horizontal vs Upflow furnace configurations, you have to account for the extreme conditions of a Texas attic.
The Reality of 130-Degree Attics
With summer temperatures regularly pushing the limits, it is completely normal for a Texas attic to exceed 130 degrees on a July or August afternoon. Your heating equipment, along with its sensitive control boards and wiring, sits in this baking oven day after day. This extreme thermal environment directly impacts the longevity of HVAC equipment. Plastic components can become brittle, and electrical relays are subjected to constant thermal stress.
Thermal Gain and Ductwork Exposure
Horizontal systems face a unique challenge in this environment. Because a horizontal unit lays flat, and its attached ductwork spreads out wider across the attic floor (the primary heat zone), there is a larger surface area exposed to the extreme attic temperatures. If the ductwork is not perfectly sealed and insulated, you will experience significant thermal gain in the summer (losing cool air to the hot attic) and thermal loss in the winter (losing warm air to the cold attic). This is a major factor when addressing poor airflow in Corsicana ranch-style homes.
Strict Adherence to Insulation Standards
To combat this, meticulous duct sealing and proper insulation are non-negotiable. Department of Energy standards dictate specific R-values for attic insulation to protect the living space, but the ductwork itself must also be heavily insulated. When installing a horizontal unit, technicians must ensure that every seam, joint, and connection is sealed with mastic and wrapped securely. This prevents the extreme attic climate from degrading the efficiency of the air traveling through the horizontal spread.
Comparing Maintenance Accessibility and Blower Efficiency
Beyond just getting the unit to fit, you have to think about what it will be like to own and maintain this system for the next ten to fifteen years. Routine maintenance is the lifeblood of any mechanical system, and the orientation of your unit directly impacts how easily that maintenance can be performed.
The Long-Term Ownership Experience
When analyzing Horizontal vs Upflow furnace configurations, accessibility is often the biggest dividing line. Upflow units, when installed in proper utility closets, are incredibly easy to service. You open a door, pull out a filter, and the blower motor is right at chest height. Horizontal units in tight attics present a much different reality. If a horizontal unit is not engineered correctly for the specific attic layout, simply changing the air filter can require crawling over joists and dodging roofing nails.
Hood Service Company brings deep expertise in navigating Corsicana’s specific residential architecture to ensure even tight horizontal installations are optimized for blower efficiency and future maintenance access. During a recent installation, a local customer needed a brand new unit fitted into a challenging space. By walking through the process step by step, the homeowner understood exactly how the new setup would be accessed for future filter changes. The final result was a system that runs quietly and perfectly, proving that tight spaces don’t have to mean compromised performance.
Direct Orientation Comparison
| Feature | Upflow Furnace Orientation | Horizontal Furnace Orientation |
|---|---|---|
| Vertical Clearance Required | 4 to 5 feet minimum | Minimal; lays flat across joists |
| Maintenance Accessibility | Generally excellent (if in a closet or basement) | Requires careful planning to ensure access doors aren’t blocked by rafters |
| Blower Efficiency | Highly efficient vertical air path | Equally efficient when static pressure is properly calibrated during installation |
| Ductwork Footprint | Centralized vertical trunk lines | Spread out horizontally across the attic floor |
As the table shows, blower efficiency is not inherently worse in a horizontal unit. As long as the ductwork is sized correctly and the system is calibrated step-by-step by a professional, a horizontal unit will push air just as powerfully as an upflow unit. The key is precise engineering and thoughtful placement.
Securing Your Home’s Comfort Before the Fall Fronts Arrive
Understanding your roof pitch and the physical layout of your attic is the very first step to a successful heating system installation. Whether your home’s architecture dictates an upflow or a horizontal configuration, making the right choice ensures your system will run efficiently and remain accessible for years to come. The goal is to avoid surprises and ensure that your equipment matches the unique constraints of your home.
Now is the time to evaluate your system. By prioritizing your September pre-heating season prep, you can address these spatial challenges before the attic temperatures drop and the busy winter rush begins. You don’t have to figure out these architectural puzzles on your own. Expert guidance can help you determine the exact orientation and clearance requirements for your specific property, ensuring you get a quiet, efficient, and perfectly fitted system. If you want to secure your comfort and explore Upflow vs Horizontal Furnace Orientations in Texas Attic Installations for your own home, reach out for professional heating services in Corsicana. A clear, regionally specific explanation of your attic’s potential will give you the peace of mind you need before the cold fronts arrive.
Frequently Asked Questions
Why do Texas homes have furnaces in the attic?
Texas homes frequently have furnaces in the attic because many properties are built on solid concrete slab foundations, which eliminates the possibility of a basement. Without a basement, the attic becomes the most practical, out-of-the-way space to house large HVAC equipment and route ductwork throughout the home. This architectural standard maximizes living space inside the house.
Can you put an upflow furnace in an attic?
Yes, you can put an upflow furnace in an attic, but only if the roof pitch provides enough vertical clearance. Standard upflow units require at least 4 to 5 feet of vertical space to meet safety codes and ensure proper airflow. In homes with steep roofs, this is perfectly fine, but in low-pitch ranch homes, horizontal units are usually required.
How does horizontal furnace orientation affect airflow in tight spaces?
Horizontal furnace orientation pulls air in from one side and pushes it out the other, allowing the unit to move air efficiently without needing vertical height. When properly calibrated and matched with correctly sized ductwork, a horizontal unit provides excellent airflow even in the tightest attic spaces. The key is ensuring the static pressure is balanced during the initial installation.
Is an upflow or horizontal furnace better for a ranch-style home?
A horizontal furnace is almost always better for a traditional ranch-style home due to the low-slope roof design. The shallow 3:12 or 4:12 roof pitch typical of these homes simply does not offer the vertical headroom required for an upflow unit. A horizontal unit lays flat, safely fitting into the shallow space while delivering full heating power.
What are the clearance requirements for a horizontal attic furnace?
Clearance requirements for a horizontal attic furnace focus mostly on serviceability rather than vertical height. The unit must have enough space in front of the access panels (usually about 30 inches) so technicians can safely reach the blower motor, filter, and control boards. It also requires enough clearance beneath the unit to install a secondary condensate drain pan safely.